Residential for sale in Kadina, 4684 Copper Coast Highway, Kadina SA 5554, 13020 m²
Kadina, SA
Residential
- 4 bedrooms
- 2 bathrooms
- 13,020 sqm
- 13,020 m² plot
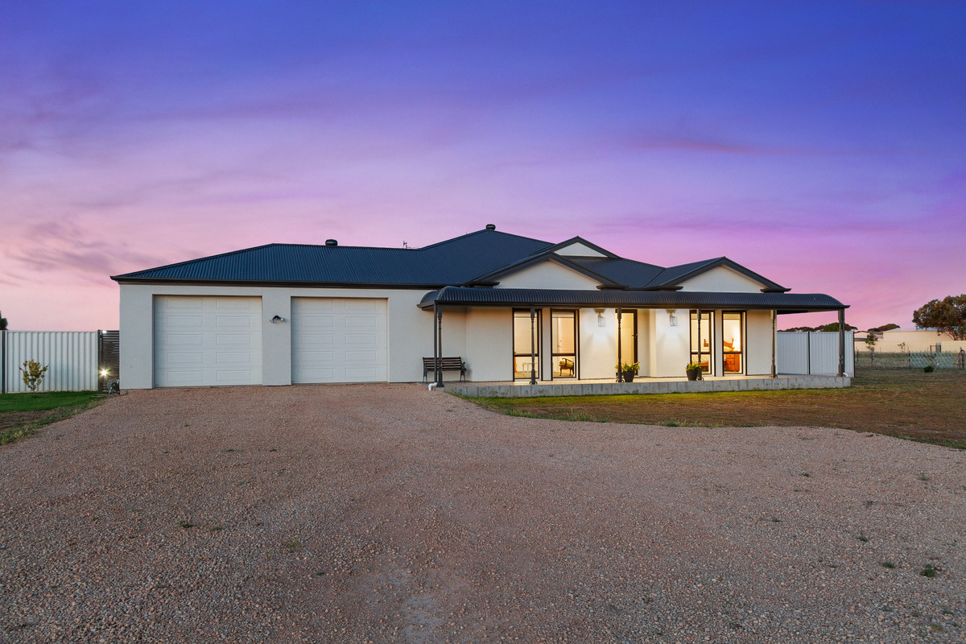
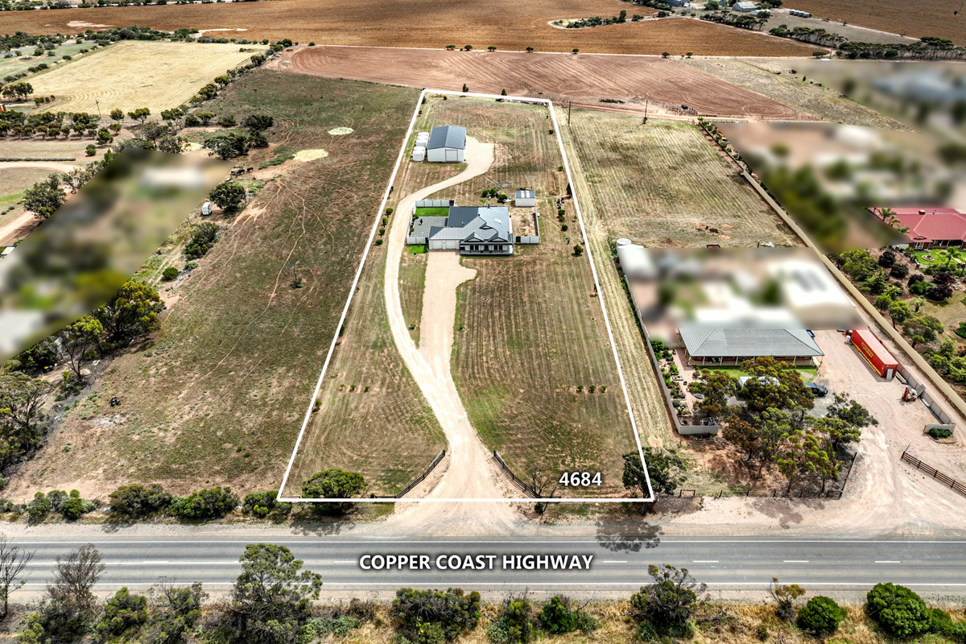
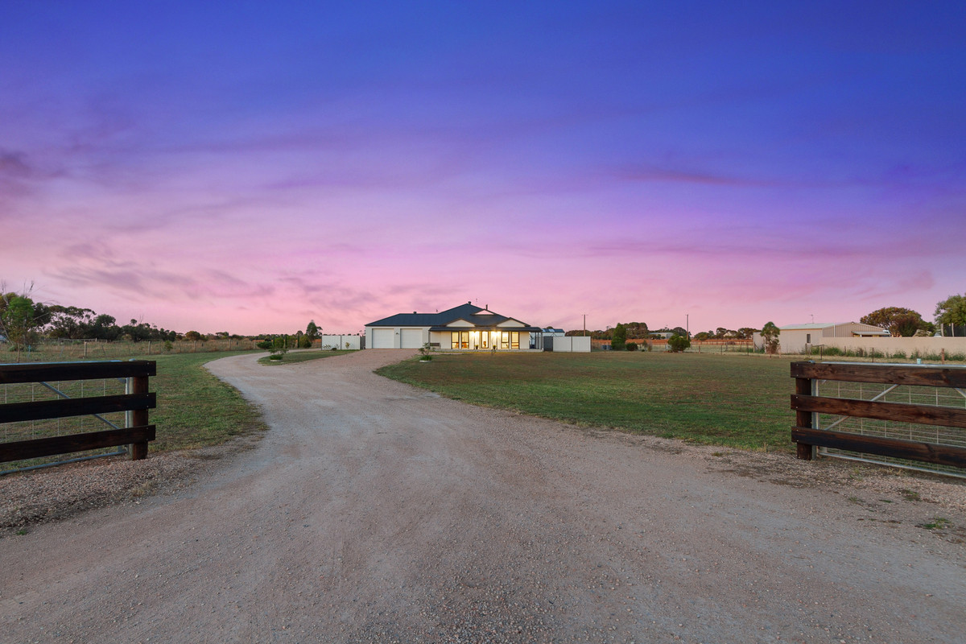
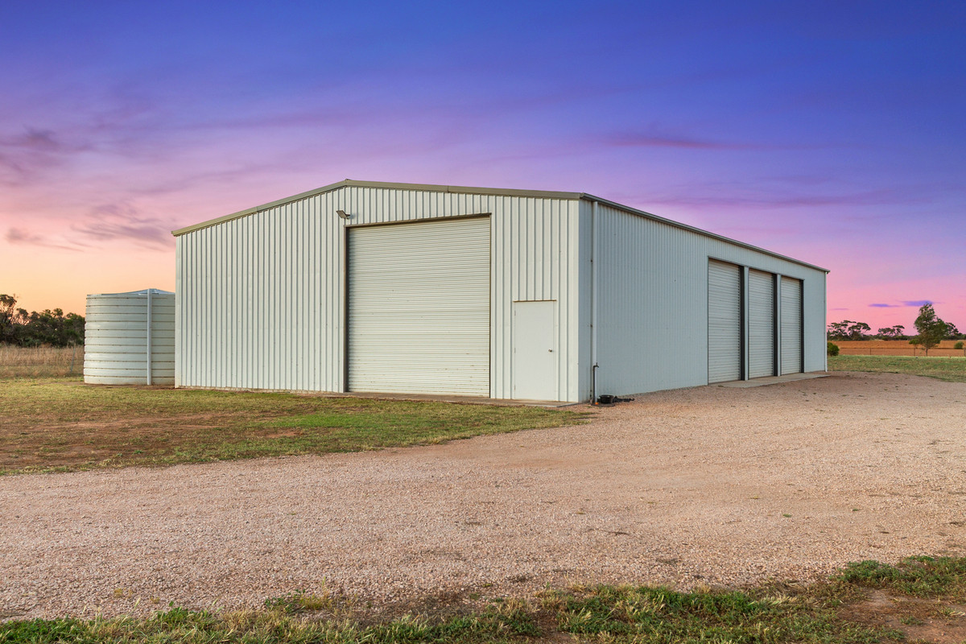
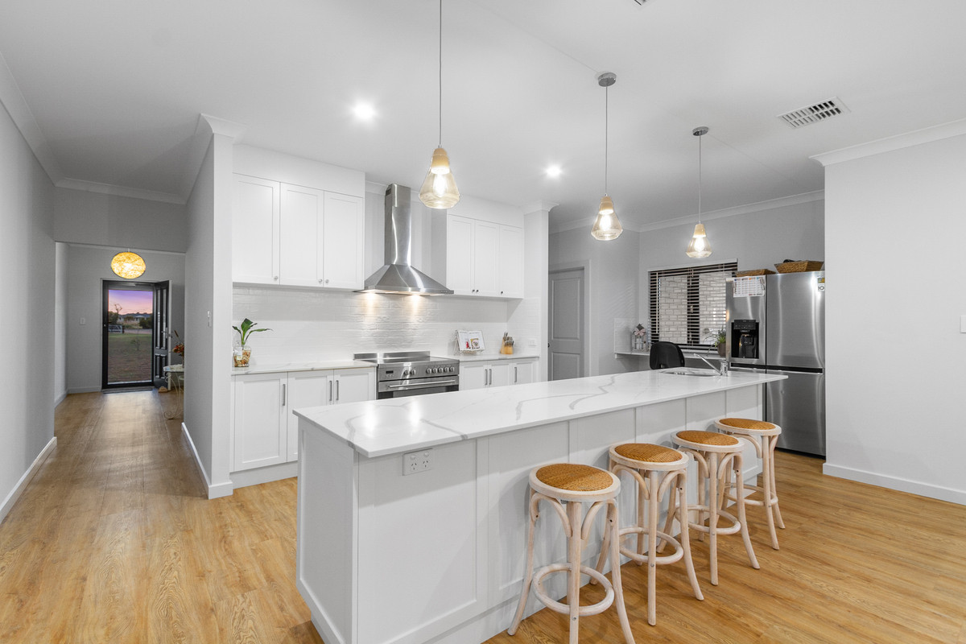
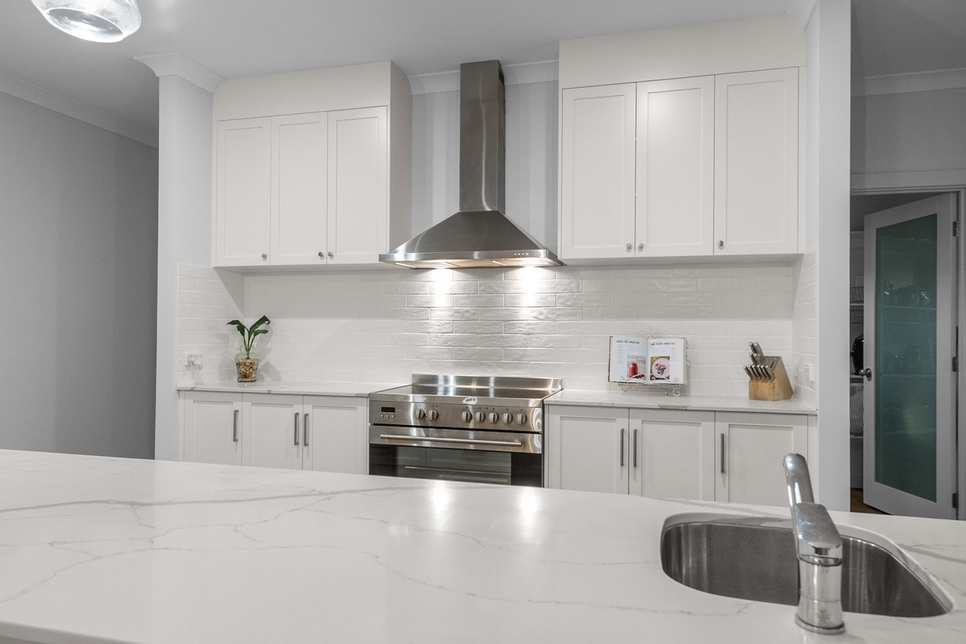
Set on approximately 1.3ha with a 55.5m frontage, this 2021 Stirling Homes residence combines modern family comfort with the space and shedding that rural living buyers go looking for. The home offers four bedrooms, two bathrooms, an open-plan kitchen, meals and living area and a separate lounge, with 2.7m ceilings, ducted reverse-cycle air conditioning and a combustion heater for the cooler months. The kitchen is built for entertaining, with stone benchtops, a 900mm freestanding oven with induction cooktop and a butler's pantry with its own twin sinks and dishwasher. Then there is the shed. At 24m x 12m with power connected, three large doors, door clearance of up to 4.6m. This takes care of the caravan, boat, truck, machinery or workshop with room to spare. A separate 5m x 4m tool shed and an oversized double garage under the main roof add even more space. Add a 5kW solar system, 150,000L of rainwater storage, solar hot water and NBN connected, and the result is a modern rural property where comfort, space and self-sufficiency come together. Living & Layout • Stirling Homes residence built in 2021 • Open-plan kitchen, meals and living area at the rear of the home • Separate loun…