Residential for sale in Pimpama, 40 Ironbark Street, Pimpama QLD 4209
Pimpama, QLD
Residential
- 4 bedrooms
- 2 bathrooms
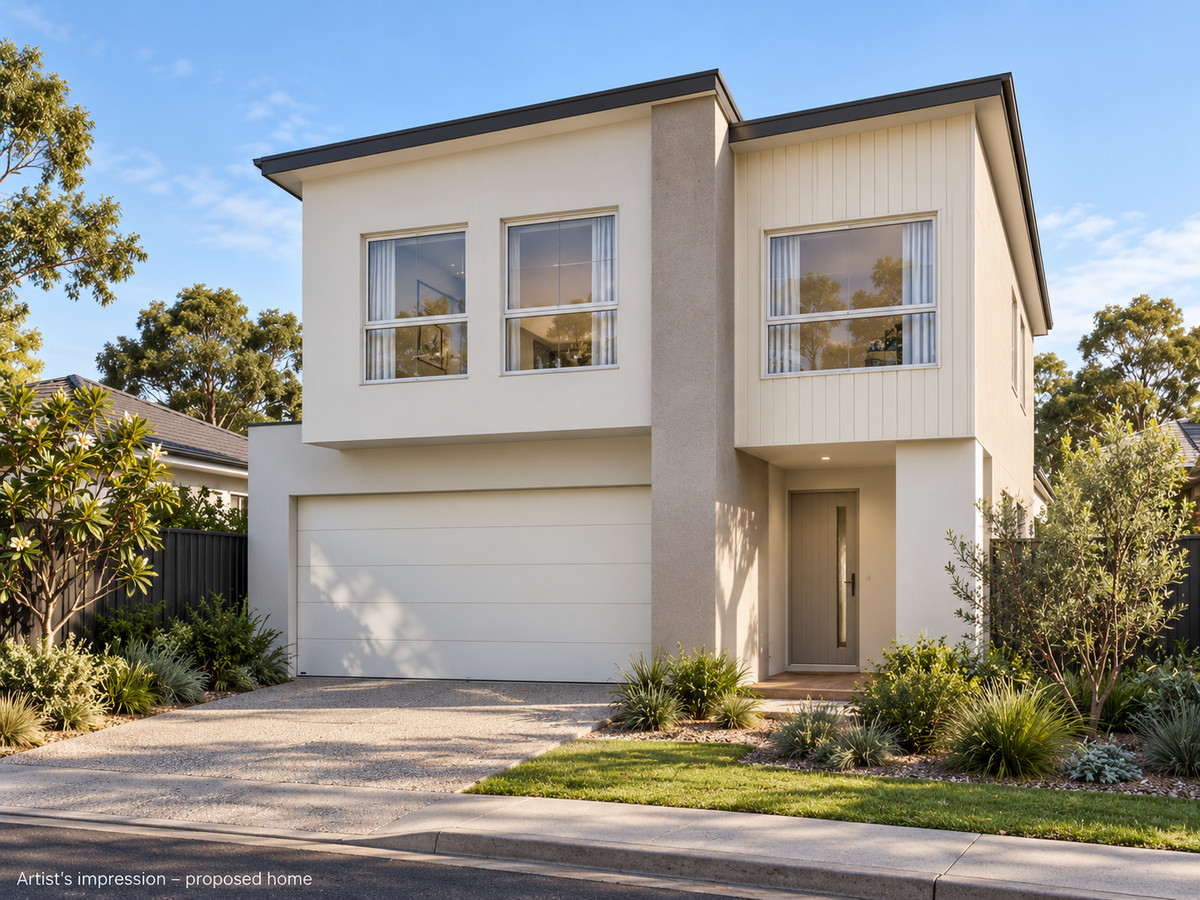
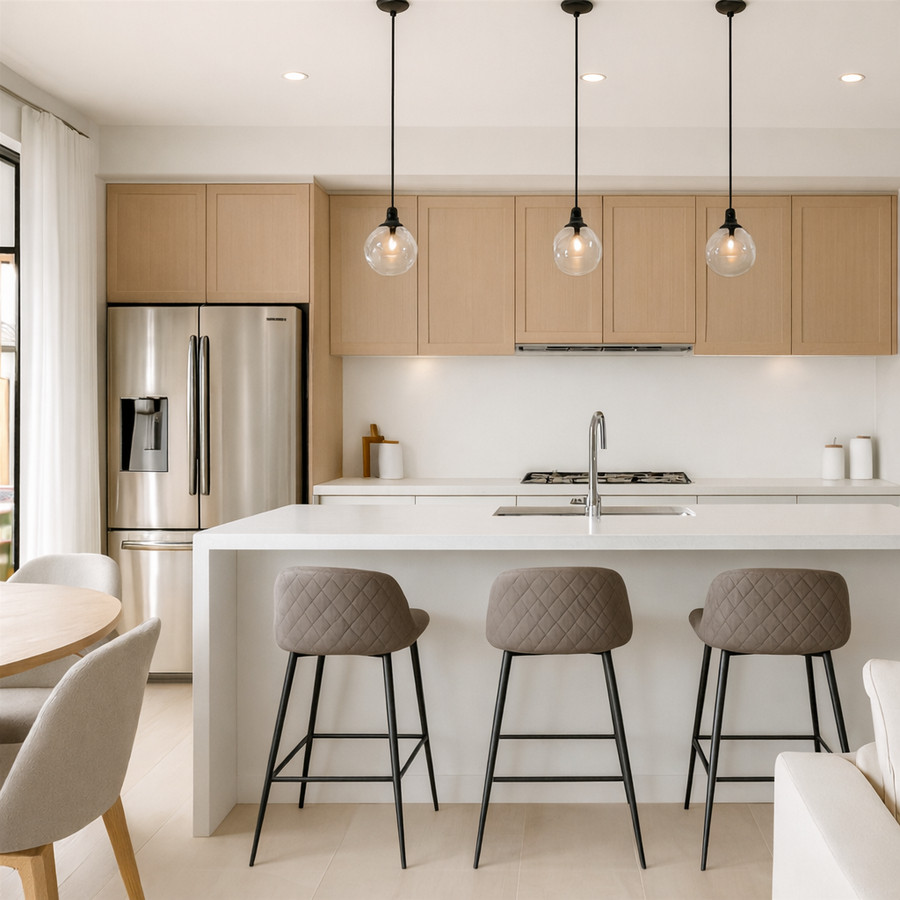
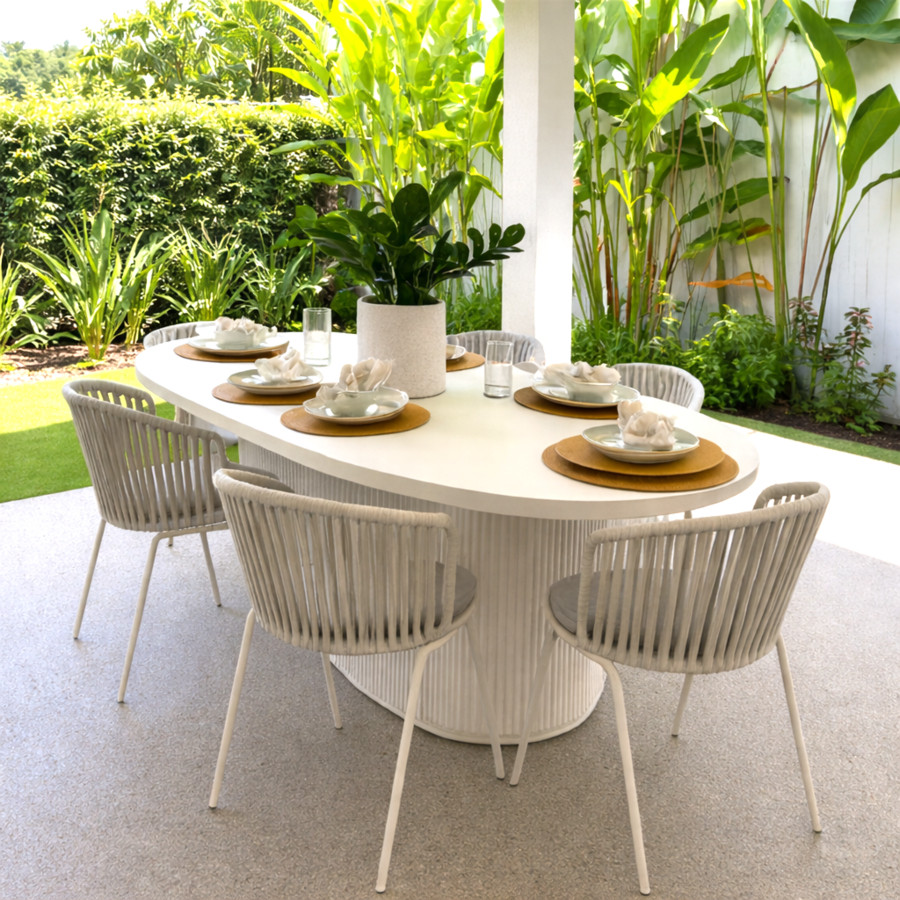
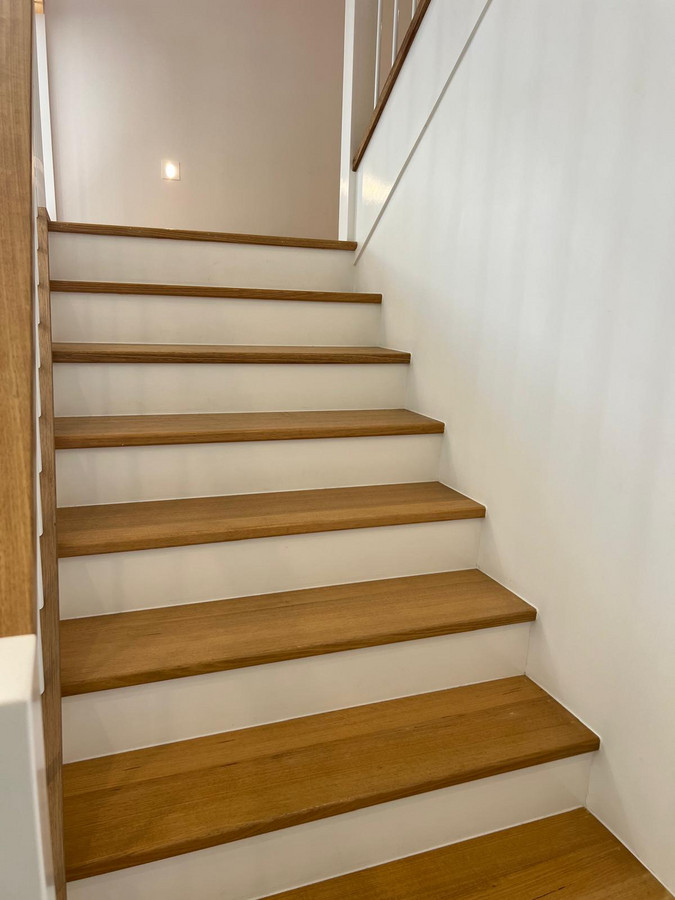
Plan your next chapter in Pimpama with this proposed house and land package, featuring a contemporary two-storey home on a 300m² block. With approximately 197m² of total house area, the design combines practical family spaces with a range of turnkey inclusions. The ground floor offers an open-plan kitchen, living and dining area adjoining the alfresco - ideal for everyday meals, relaxed weekends and entertaining. Upstairs, a separate family area provides extra space to unwind, alongside four bedrooms, including a main bedroom with a walk-in robe and ensuite. The proposed package features:- • Four bedrooms, two bathrooms and an additional downstairs powder room • Two living areas across separate levels • Double garage with internal access • Alfresco area • Ducted air-conditioning and ceiling fans to bedrooms and living areas • Solar package • Quality kitchen appliances, including a dishwasher & floor coverings • Exposed aggregate driveway & Landscaping, fencing, turf and garden An option for first home buyers, families and investors seeking a brand-new home with room to live and grow. Rental appraisal available upon request. Get in touch to discuss the proposed plans, inclusions an…